
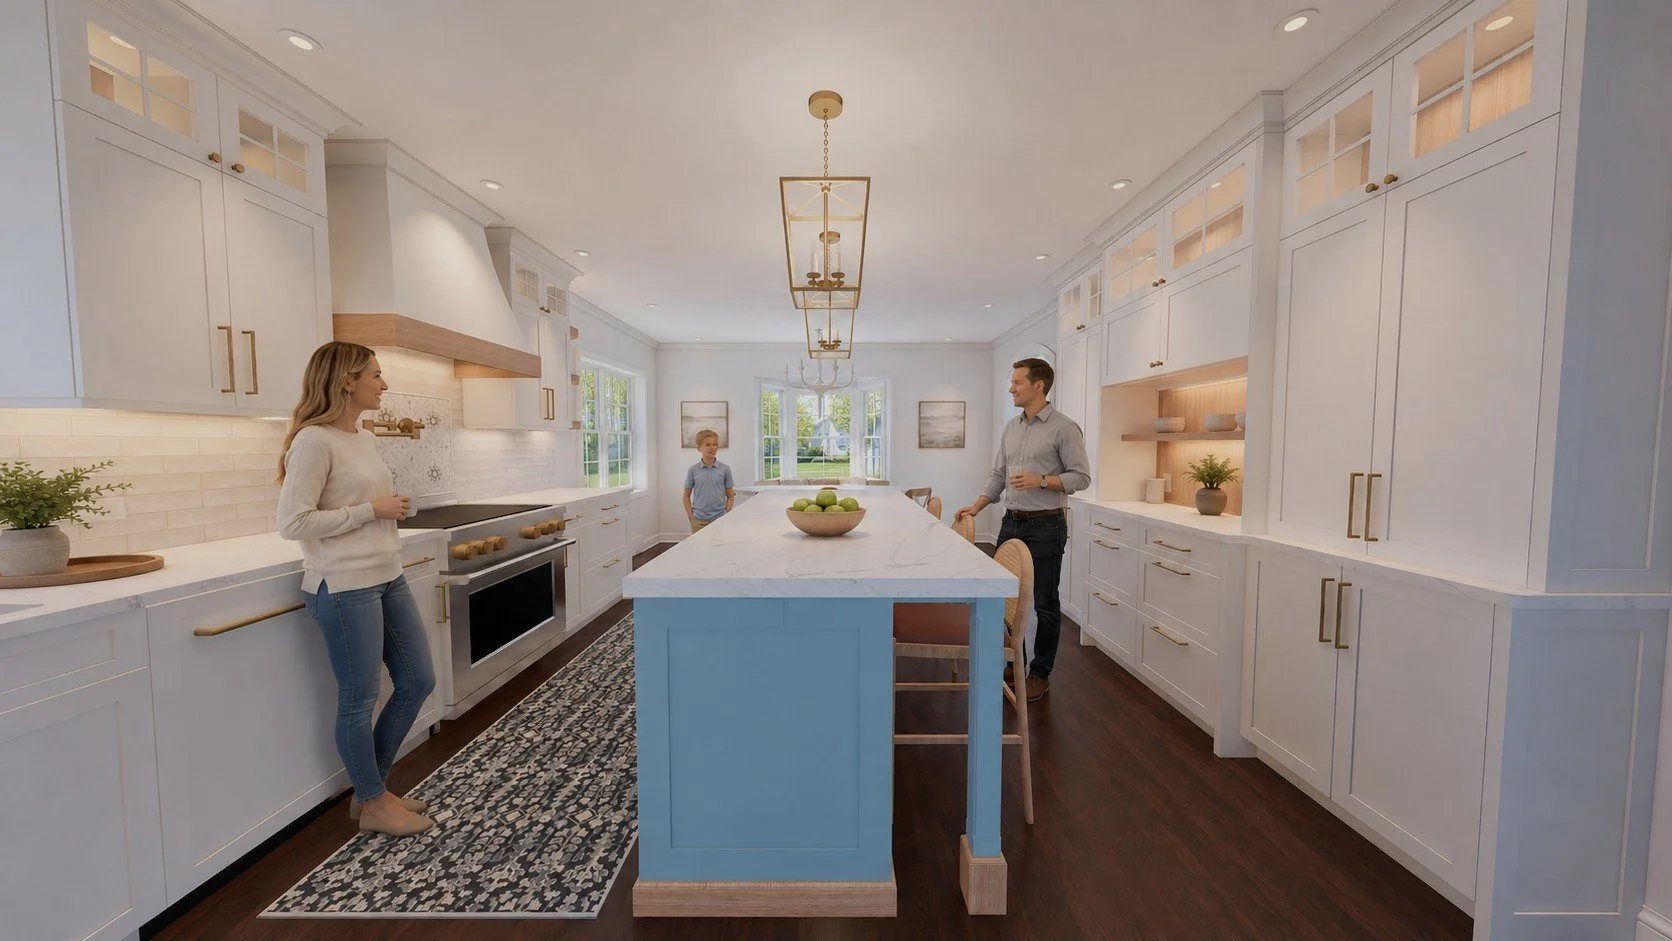
WILMETTE KITCHEN
COASTAL DREAMS
This coastal inspired kitchen is gonna be a stunner. It’s designed to bring the kitchen and dining room together. We removed the existing transom window with a larger window to bring in more daylight. A space saving banquette puts the bay window to work for the dining area, while a separate breakfast nook creates a casual place to hang out. The pantry is designed to look like a furniture hutch, with pullouts, an appliance garage, with cozy wood accents and easy to access shelf. Rift cut oak, soft blue and white painted cabinetry with satin brass hardware bring warmth, with lighting intentionally positioned to illuminate the counters not the circulation path.Construction is planned for next spring. Looking forward to seeing this one take shape.
Estimated Completion: Spring 2027
Project Size: 400 SF
Project Location: Wilmette, IL.
Project Type: Remodel
Interiors: TZS Design
Thanks for looking! Hope you liked it.